Get $2,950 Cash Back
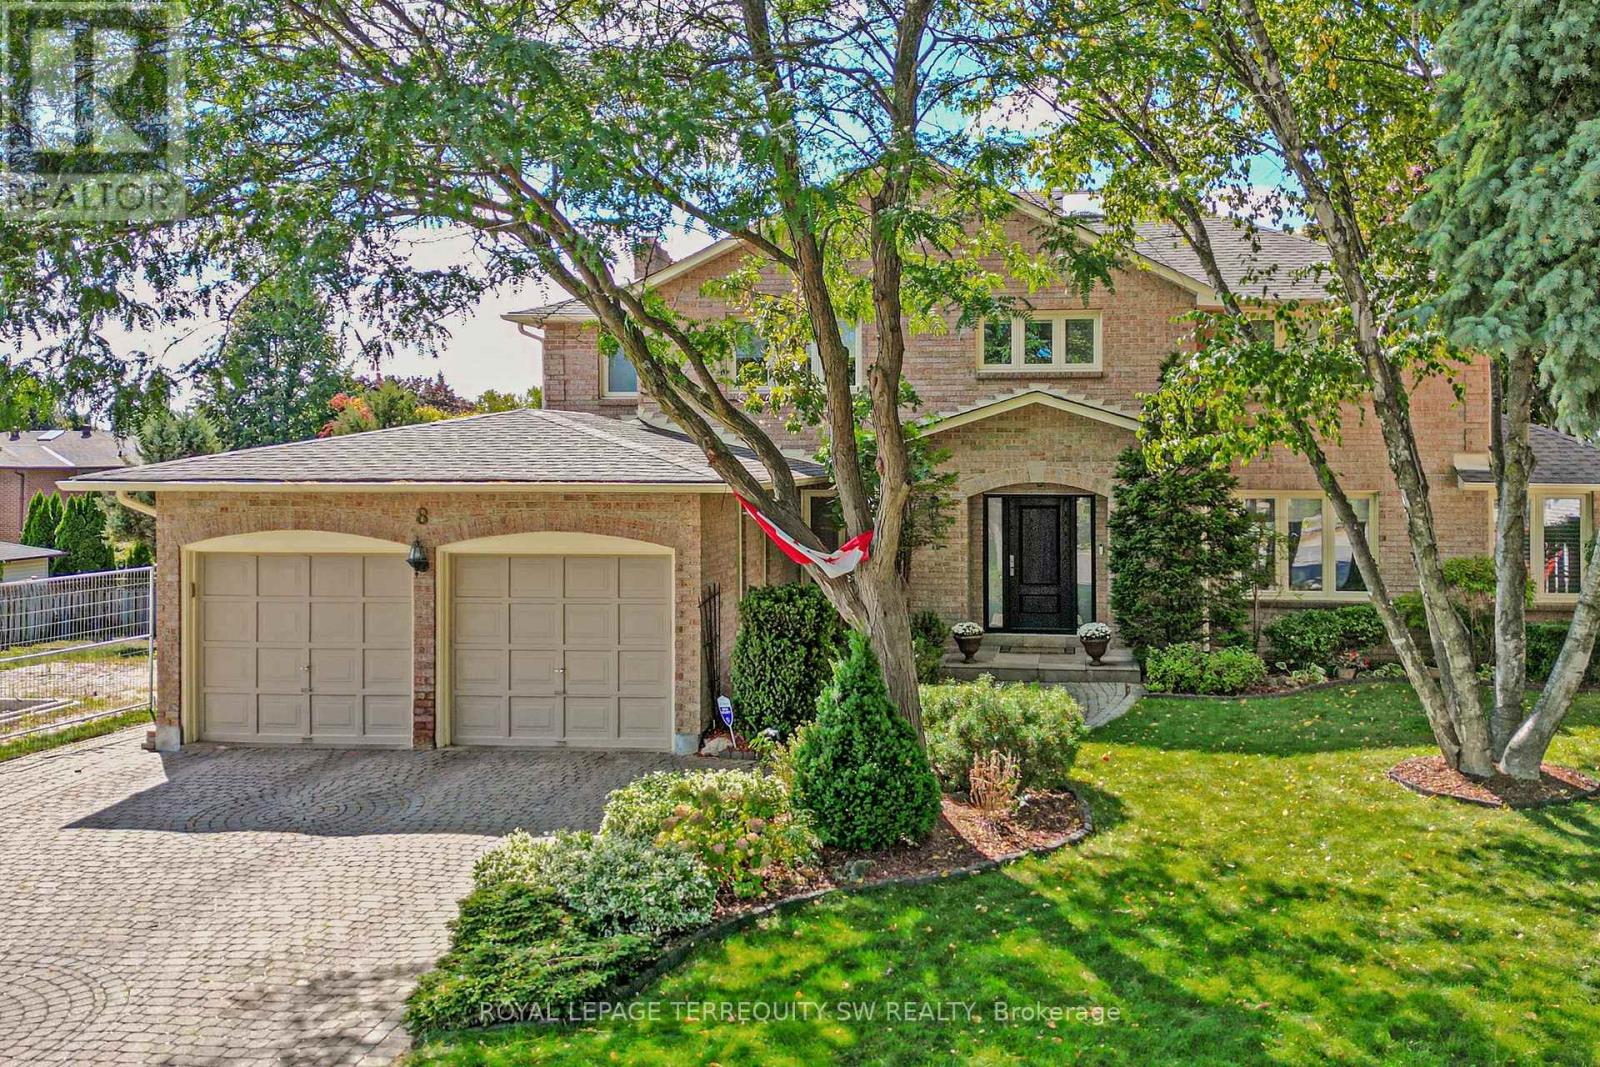
8 WISHART PLACE, Brampton (Heart Lake East) — listed at $1,179,900. Earn buyer cashback at closing. No catches, just more money in your pocket.
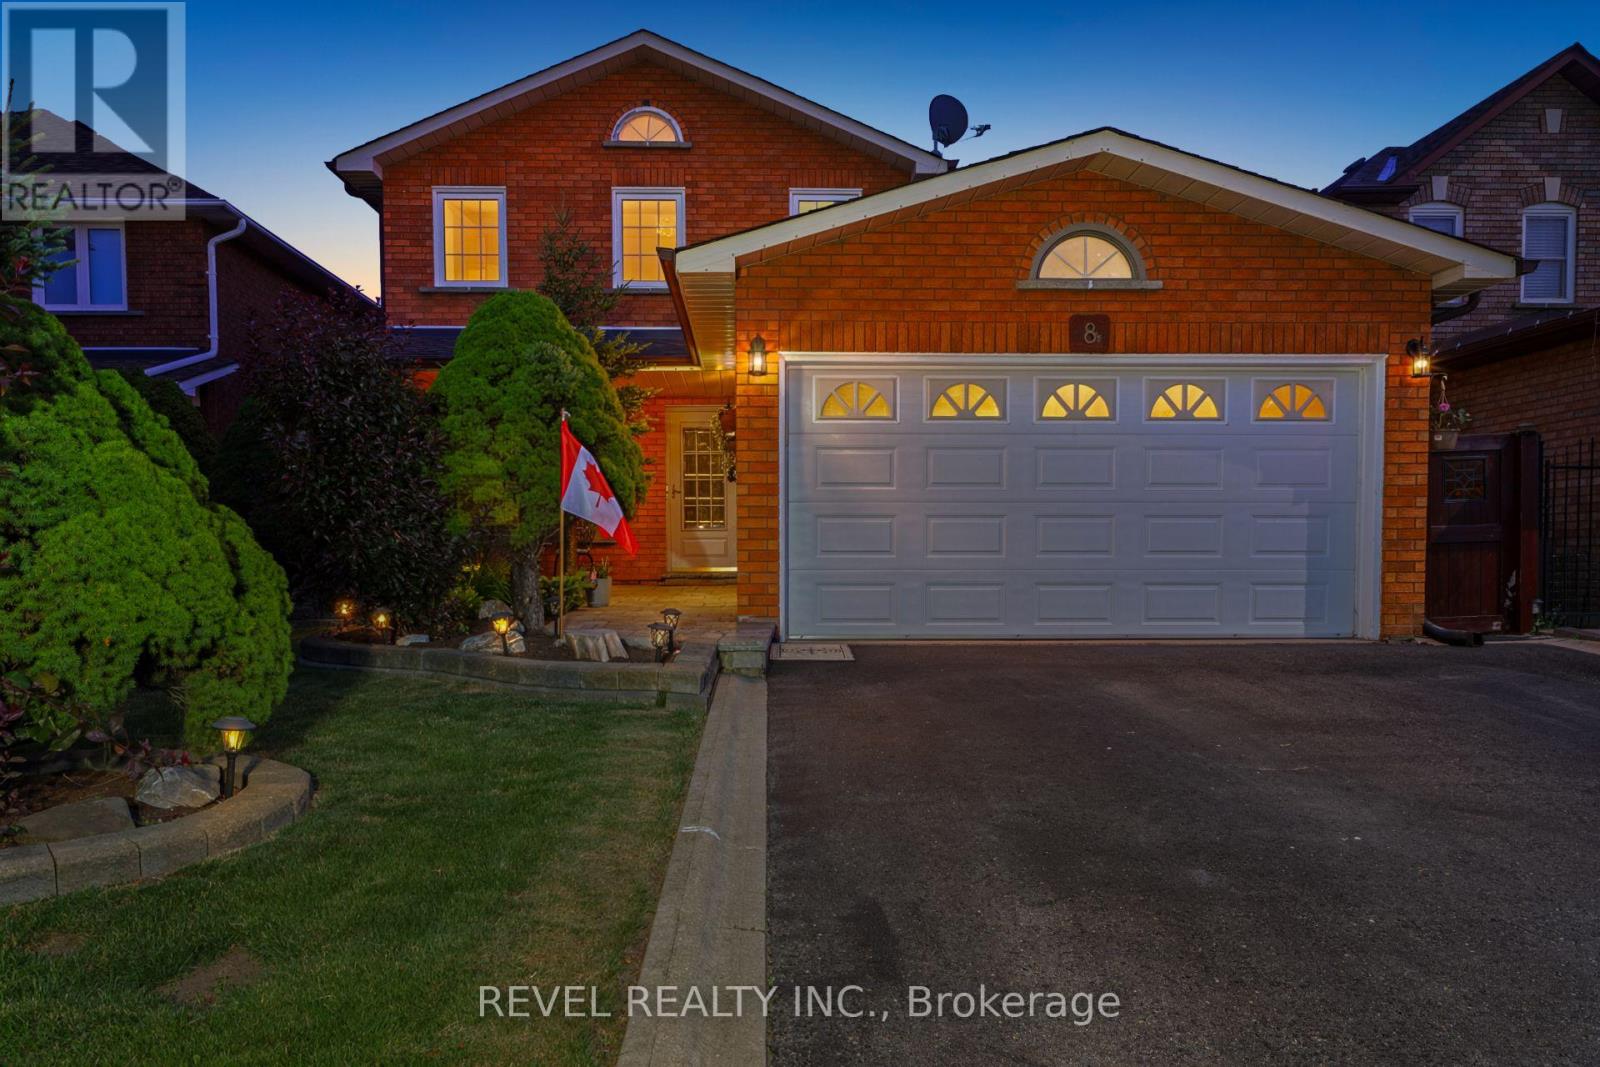
Neatly nestled on a beautifully landscaped premium pie-shaped lot at the back of a quiet cul de sac with no neighbours behind in sought after Heart Lake, this sensational 4 bedroom (converted to 3) all brick executive home offers a traditional floor plan with modern contemporary flare that sure to impress. Double door entry leads in to the 2 storey grand foyer with soaring ceilings into the formal living/dining room boasting gleaming hardwood floors and a triple pane picture window. Totally renovated ultra modern Euro kitchen offers ceramic floors, crisp white shaker cupboards with elegant "antique brown" granite counters, stone backsplash, built-in S/S appliances, pendant lighting and an espresso centre island over-looking the sun filled eat-in area for 8 that walks out to a massive deck overlooking the serene pool where morning coffee will never taste so good. Stately family room is open to the kitchen w/rich hdwd floors, cozy wood fireplace and bright bay window. There are 3 oversized bedrooms including a king size primary with w/i closet, rare Juliette balcony and a stunning renovated ensuite bath. The rustic themed basement includes a handsome wet bar, additional dining area, cozy media niche and open concept game/exercise area. All of this on a stunning private, Muskoka like lot. Wait...did I mention the spectacular double door triple car heated garage perfectly suited for car and bike enthusiasts? It has it all and it's mint! (id:60164)
| Room | Level | Dimensions |
|---|---|---|
| Living room | Main level | 3.24 x 2.95 meters |
| Games room | Basement | 6.04 x 3.07 meters |
| Media | Basement | 3.96 x 3.35 meters |
| Dining room | Main level | 3.24 x 2.44 meters |
| Kitchen | Main level | 4.33 x 3.2 meters |
| Eating area | Main level | 5.08 x 2.85 meters |
| Family room | Main level | 5.6 x 3.26 meters |
| Primary Bedroom | Second level | 6.28 x 3.33 meters |
| Bedroom 2 | Second level | 5.3 x 3.33 meters |
| Bedroom 3 | Second level | 3.28 x 2.97 meters |
| Laundry room | Main level | 3.25 x 1.8 meters |
| Recreational, Games room | Basement | 5.3 x 4.87 meters |
Is 8 WISHART PLACE a good fit for a growing family?+
With 3 bedrooms and 3 bathrooms, there's room for kids plus a guest room or home office. The 2-storey layout keeps living and sleeping areas separated.
How is the space laid out across floors?+
This is a 2-storey single family. The 3 bedrooms and 3 bathrooms are typically split with living areas on the main floor and bedrooms above — confirm the exact layout during a showing.
What are the ongoing costs beyond the mortgage?+
Budget for annual property taxes of $8,585.66, heating is forced air, natural gas. Always verify the latest figures with your agent before making an offer — these change yearly.
Is there air conditioning?+
Yes — central air conditioning cooling is in place.
Tell me about the pool.+
This property has a pool: Inground pool. Ask whether it's open year-round or seasonal, and factor in maintenance costs when budgeting.
Does it have a basement, and is it finished?+
Yes — Finished, N/A. A finished basement adds meaningful living space beyond the listed square footage.
Ask About This Property
Nearby Places
Searching nearby places…
Benchmark price · Updated 2026-09
Year over year
Past 10 years
Similar listings

 For Sale22 days19
 For Sale14 days42
 For Sale52 days11
 For Sale71 days31

The listing data above is provided under copyright by the Canadian Real Estate Association. While the information is considered reliable, its accuracy is not guaranteed by the Canadian Real Estate Association or getsetsold.ca. Neither getsetsold.ca nor its affiliates make any representations or warranties, express or implied, regarding the accuracy or completeness of the information presented here.